
GJ Gardner House & Land Package
No Longer Available


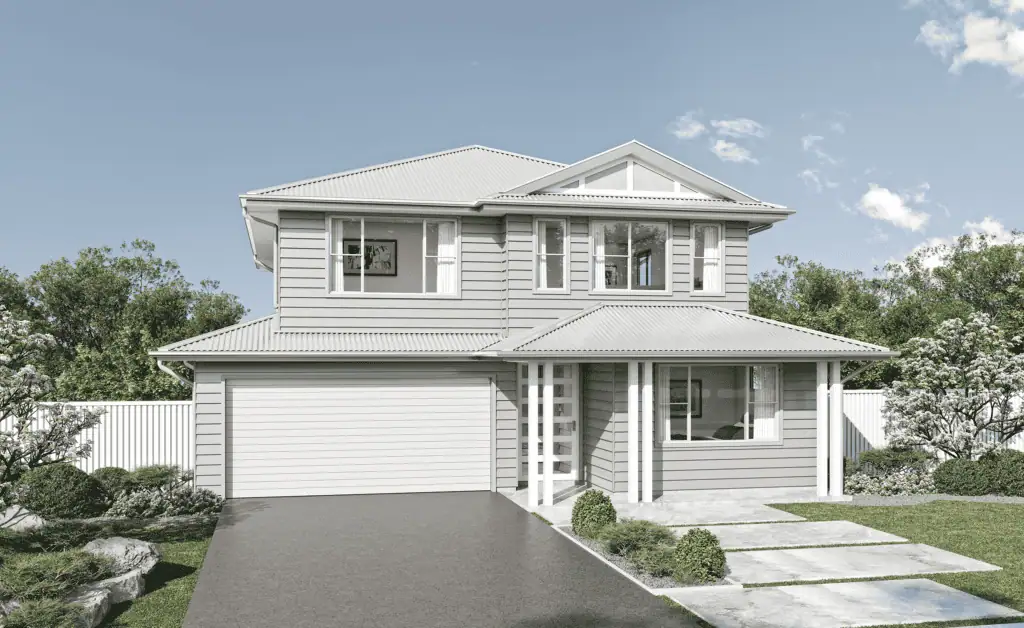
The Castaway
The Castaway is a beautifully designed double storey family home that blends generous open living with inviting private spaces, creating the perfect balance for everyday living and entertaining.
At the heart of the home, the gourmet kitchen and butler’s pantry feel both luxurious and welcoming, overlooking the family and dining areas that flow effortlessly out to a large alfresco. It’s a space made for shared meals, celebrations and relaxed weekends with friends and family.
Architectural voids bring light and a wonderful sense of openness to the main living area, while the central lounge offers a quieter retreat. Sliding doors open to a private courtyard, making it an ideal spot to enjoy a morning coffee, unwind with a movie or simply soak up the sunlight.
Five well-proportioned bedrooms ensure there’s room for everyone. A generous guest bedroom and powder room on the ground floor provide comfort and convenience for visitors. Upstairs, the master suite is privately positioned to the rear and offers a spacious walk-in robe and ensuite, creating a peaceful escape at the end of the day with calming outlooks beyond.
The upper level also includes a relaxed retreat and balcony overlooking the living spaces below, perfect for quiet moments.
The Castaway invites you to slow down, spread out and enjoy a lifestyle that feels effortless, comfortable and truly your own.
Package Inclusions
- Full Turn Key Package including Driveway + Landscaping
- Modern Farmhouse Facade
- 2600m Ceiling Heights to Ground Floor
- 40mm Stone to Kitchen
- 900mm Appliances
- Full Butler’s Pantry & Laundry Fit-Out
- Stone-Top Vanities & Tiled Niches to Bathrooms
- Ceiling Height Tiles to all Bathrooms (excluding Powder)
- Choice of Coloured Tapware + Accessories
- Twin Shower Rails or Overhead Showers
- Ducted Air-Conditioning + Electrical Package
- All Internal & External Flooring
- And much much more….
Floorplan
Dimensions
Lot Size:
460.70m2
Lot Depth:
32.71m
Lot Frontage:
15.38m
House Size (m):
331m2

Other packages available

Want to know more about
GJ Gardner House & Land Package
"*" indicates required fields