
Better Built House and Land Package
No Longer Available


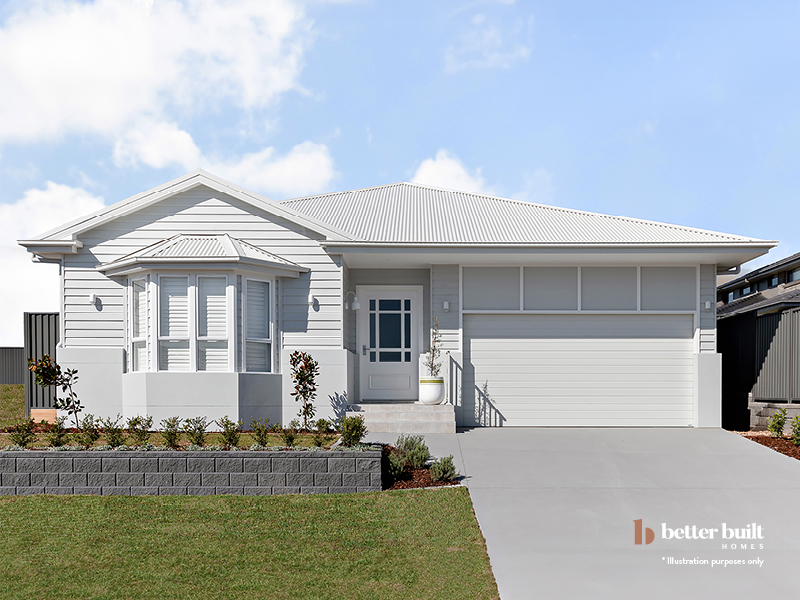
Lindsay 20
The Lindsay 20 is a spacious single-storey home design, accomodating a growing family with a range of excellent shared spaces.
With four bedrooms, two bathrooms, an open-plan family, kitchen, and dining room, and plenty of practical spaces, it makes a great choice for young families.
What Designers Love
This welcoming single-storey home can be enhanced with all manner of facades, allowing you to give it the look that you prefer, whether it’s with the Traditional, Modern, or Urban Facades. You can design what kind of curb appeal you prefer, from the warmth of a more Traditional look to the clean design of the contemporary Urban facade.
What We Love
The Lindsay 20 is designed to make as best a use of a single-storey as possible, with excellent spacing for four bedrooms, each immediately connected to or adjoined by a hall to the shared living spaces. Masterfully tucked between them are a range of walk-in storage and laundry rooms, that make it easy to meet all the practical needs of the family.
What You’ll Love
Modern space-saving design means that you’re able to enjoy both your own personal space as well as shared family spaces in the open-plan kitchen, family and meals room, as well as the home theatre. The alfresco space to the rear of the home makes for an excellent dining and entertaining space, while the variety of windows allows you to easily maximise natural light.
Package Inclusions
ESSENTIALS INCLUSIONS
The Essentials inclusions inclusion offers the perfect balance of quality and affordability. Some features include:
- Haier kitchen appliances 2450mm high ceilings
- Reece MIZU Soothe, MIZU Bloc, MIZU Drift OR POSH Solus Tapware.
- HUME doors in the Vaucluse range 2040mm high x 820mm wide with paint finish and clear glass to all facades.
- Tiled niche to shower where nominated on plans Plus MUCH MORE!
Floorplan
Dimensions
Lot Size:
542m2
Lot Depth:
0.1m
Lot Frontage:
15m
House Size (m):
188.34m2

Other packages available


Want to know more about
Better Built House and Land Package
"*" indicates required fields